Our proposal
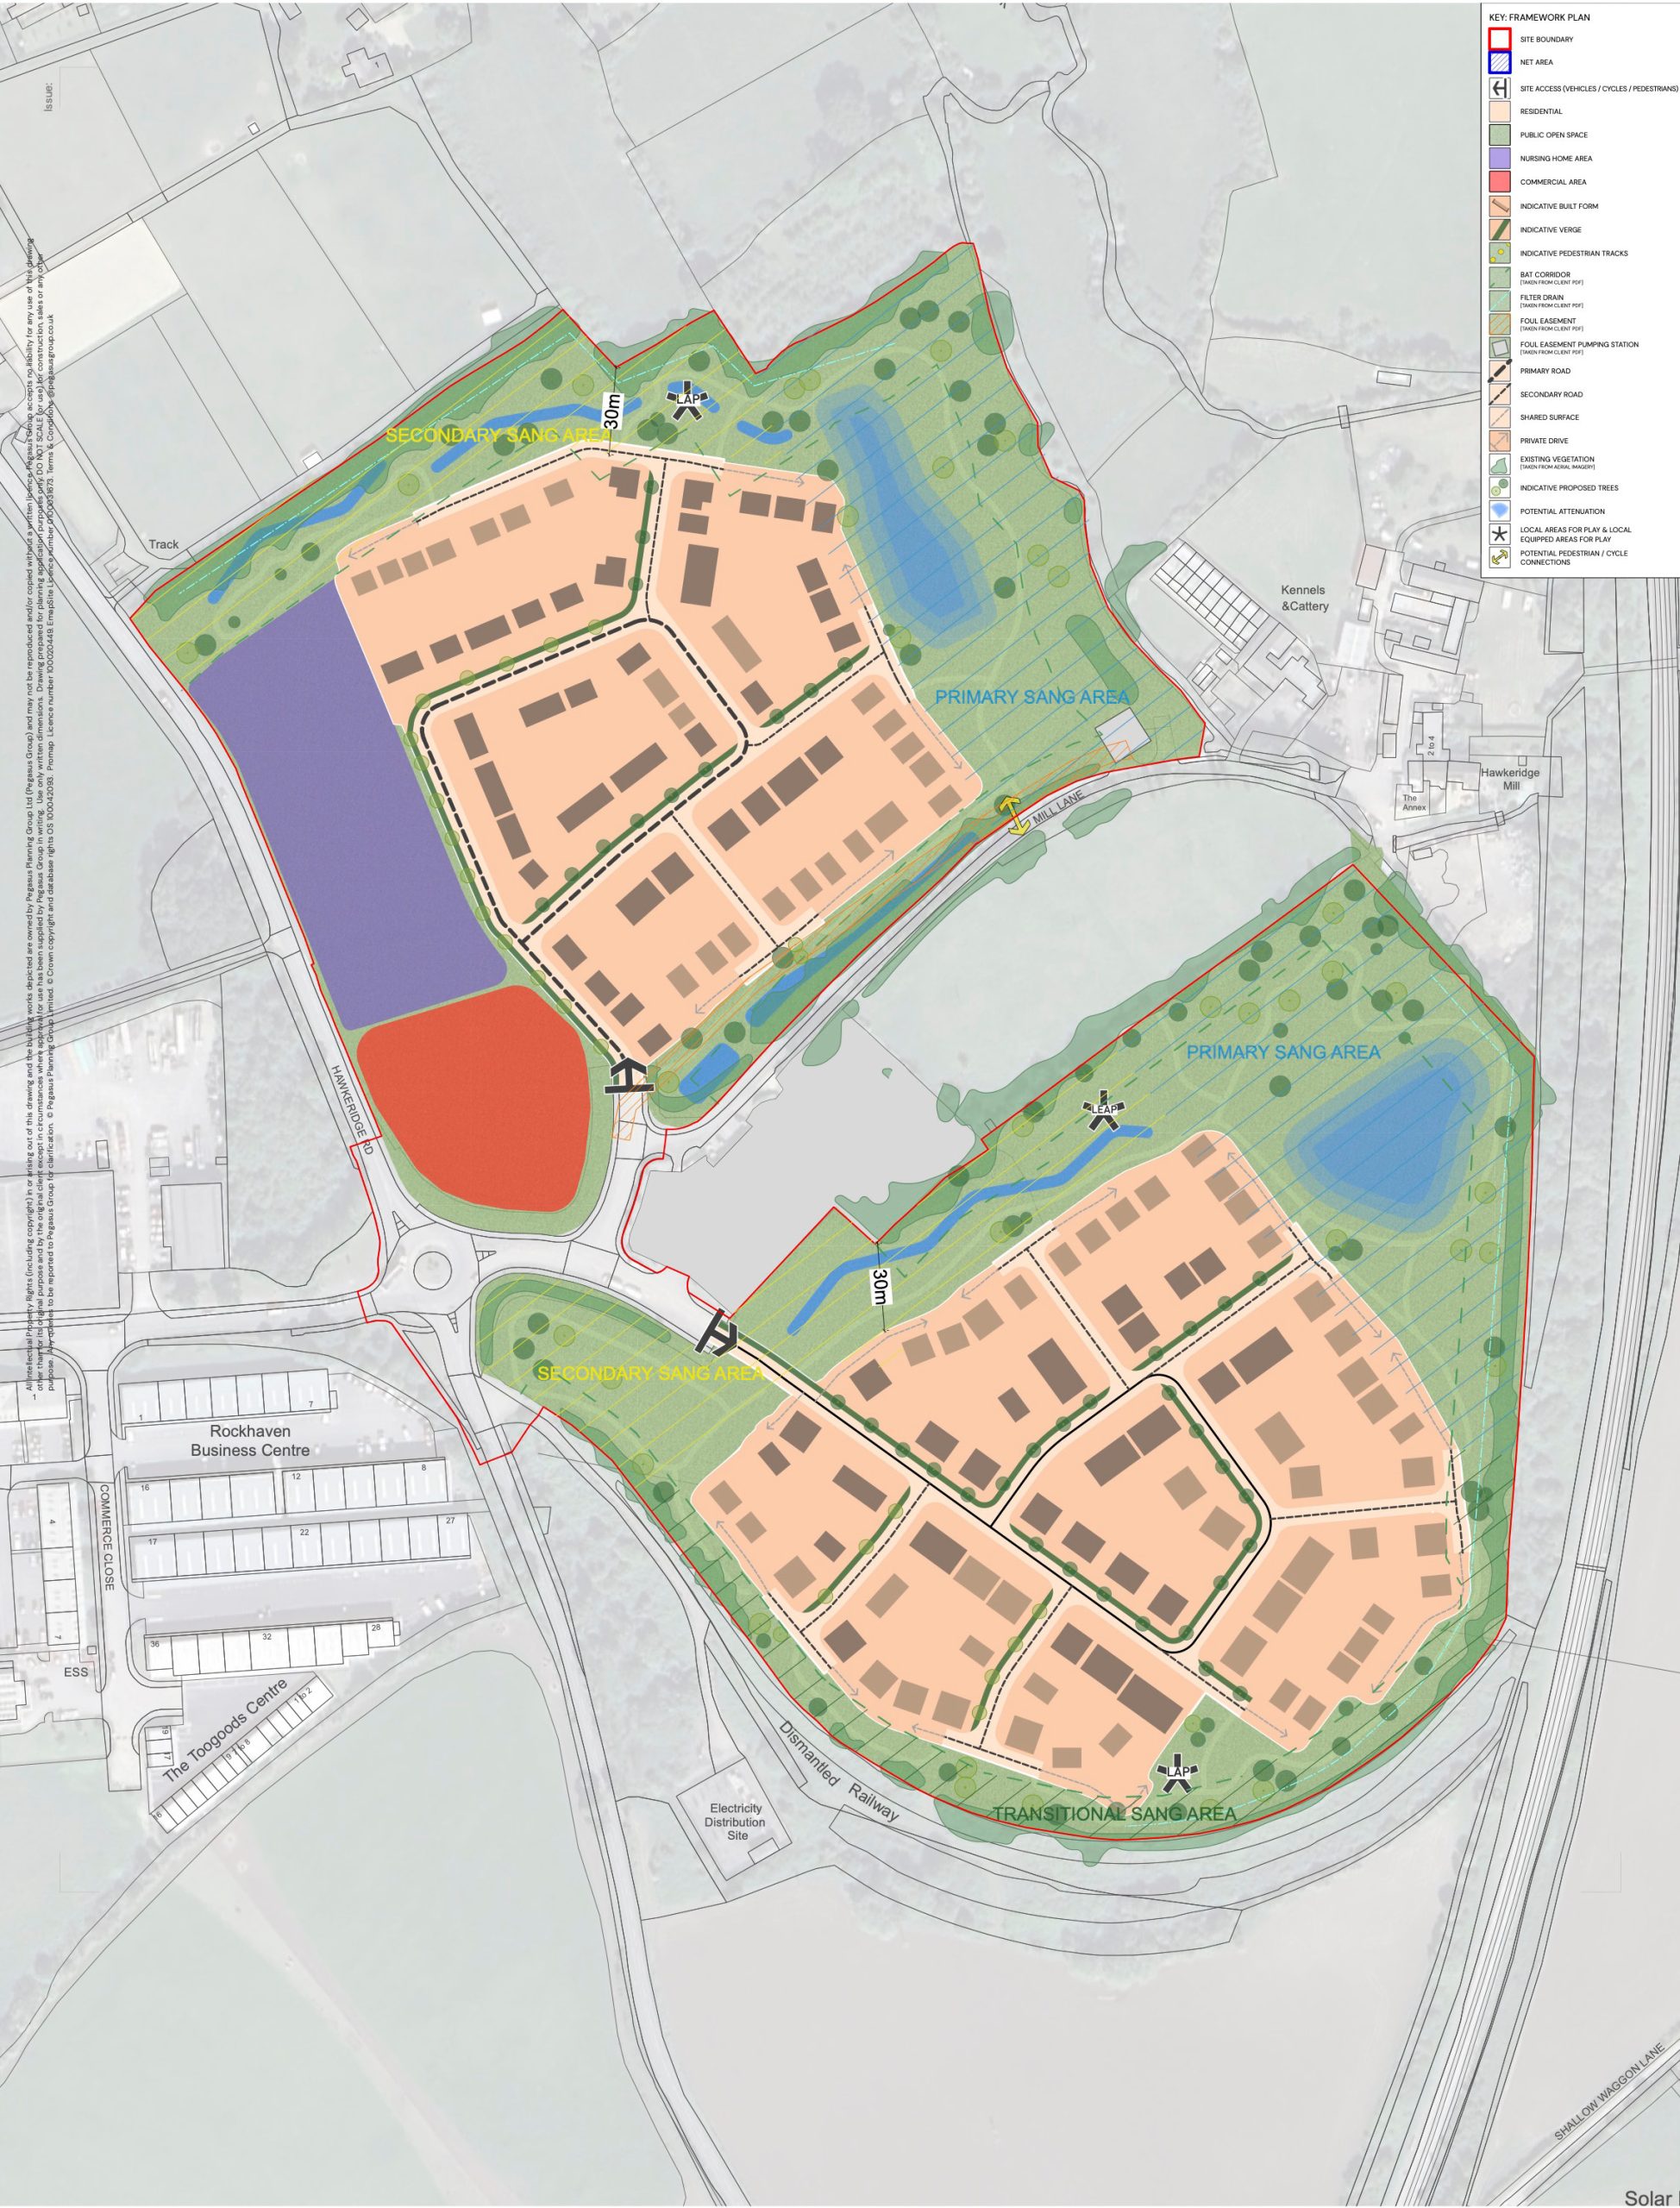
Bellway Homes and Hawke Ridge Business Park Ltd are developing plans for a mixed-use neighbourhood that includes:

Approximately 250 new homes

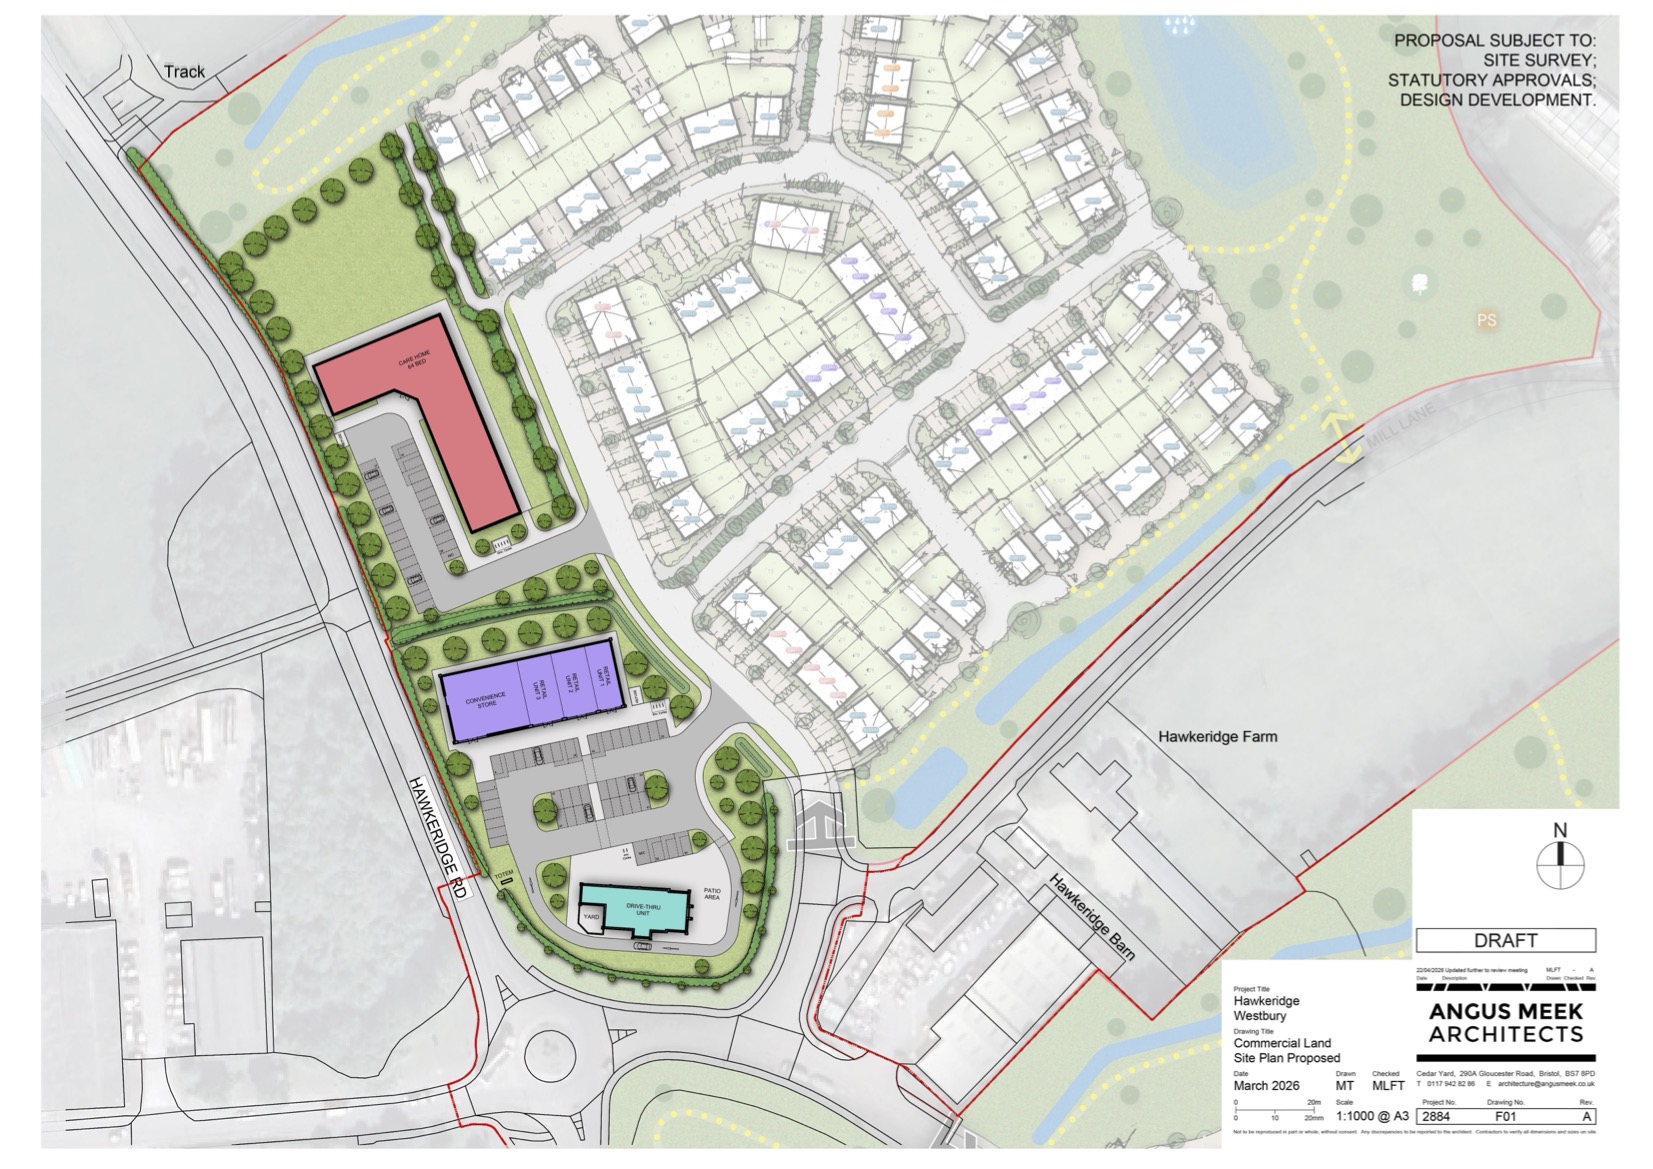
A 64-bed care home

A local convenience store

Three flexible retail units

One drive-through retail unit

Extensive landscaping, planting, and green/blue infrastructure for new and existing nearby residents to enjoy
Key features
Housing mix and care home
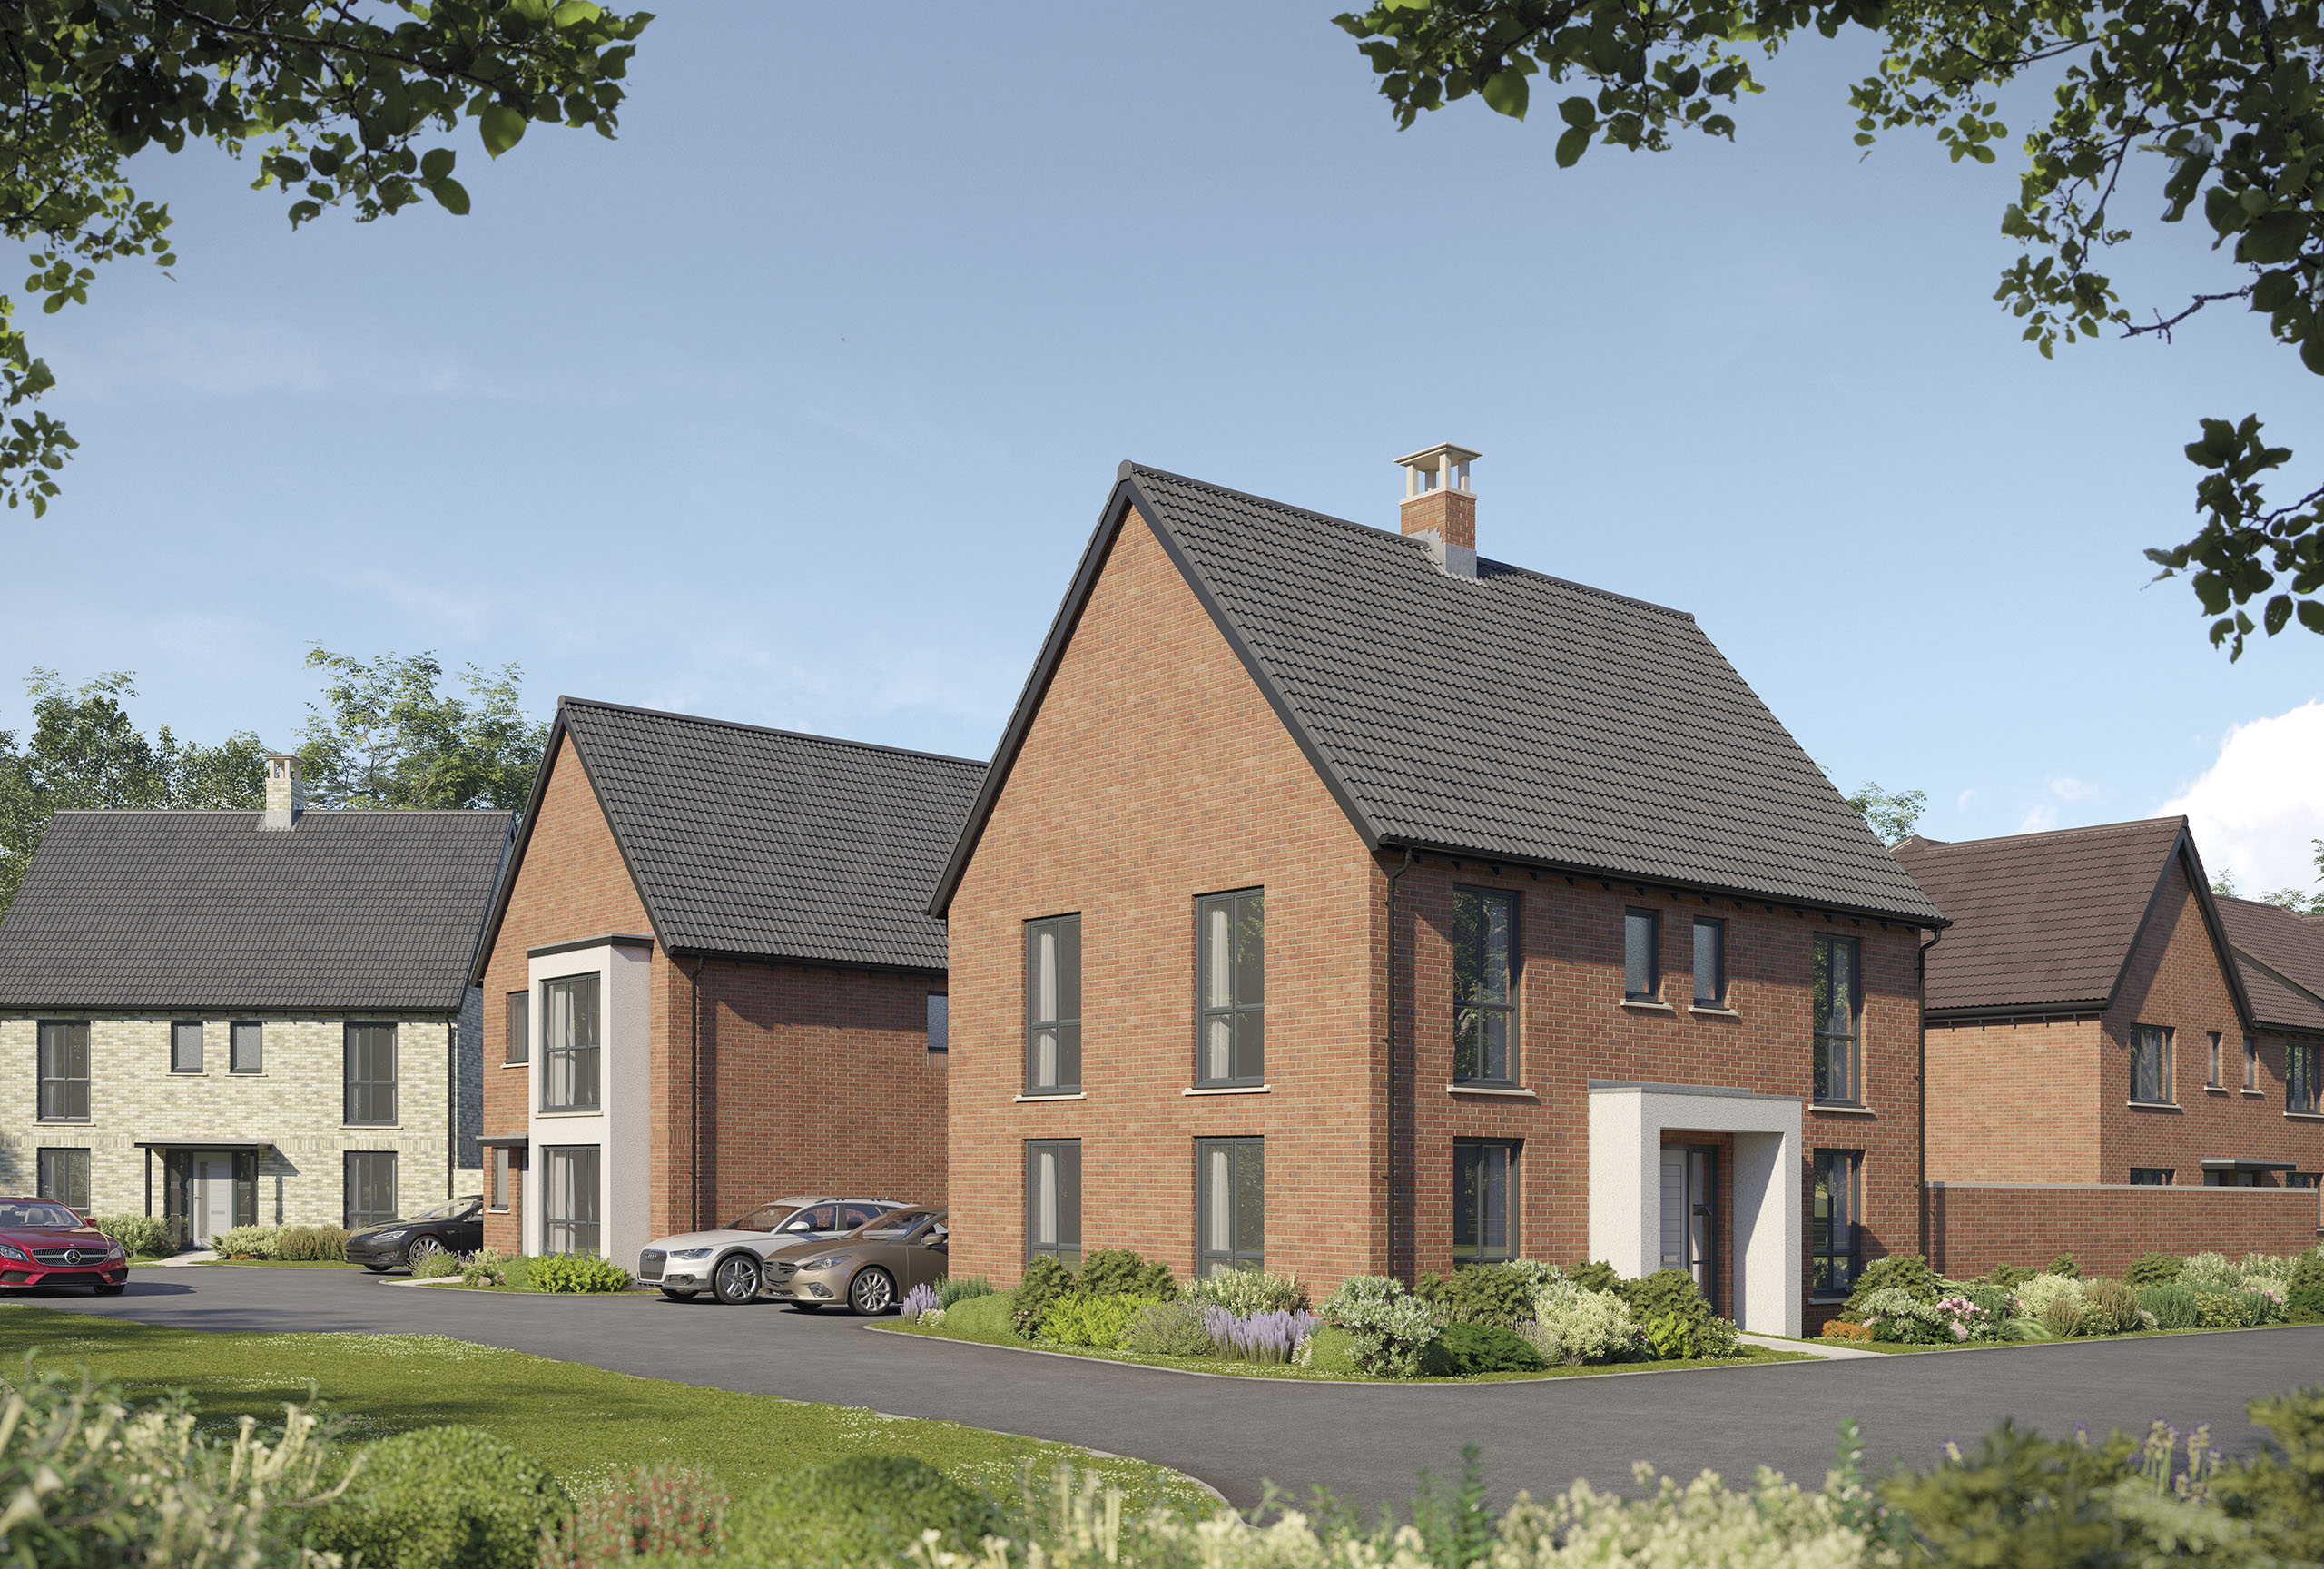
- Provision of up to 250 new high-quality homes designed to the Future Homes Standard (FHS) ensuring that our homes are ‘net-zero ready’.
- We will offer a mix of open market and 40% affordable housing, to meet open market housing demand and local housing need
- Our plans include a 64-bed nursing home to meet the care and respite needs of the local community
Retail and commercial
Our proposals for this high-quality mixed use development feature a variety of commercial and retail spaces, including:
- A local convenience store,
- A roadside drive through retail unit, and
- Three flexible commercial units
- These elements will provide everyday services for existing local residents and businesses on the nearby West Wilts Trading Estate, as well as future residents of the new development.
Access and transport investment
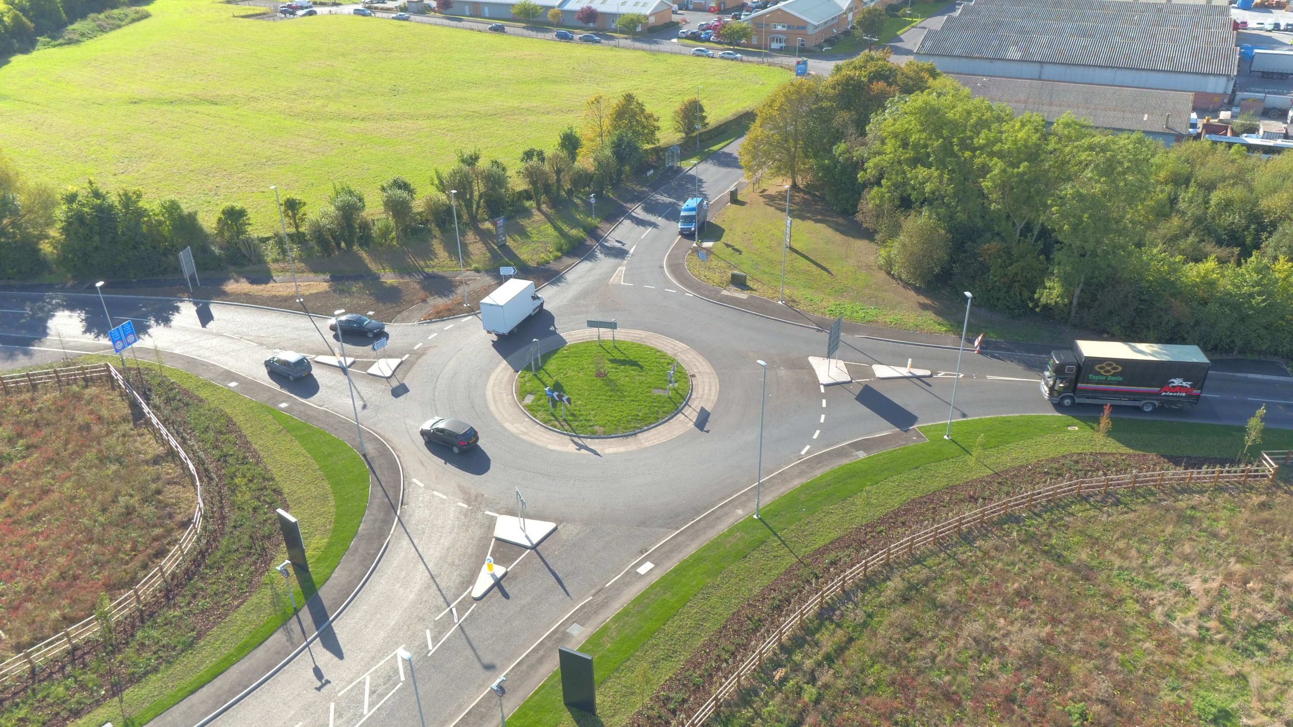
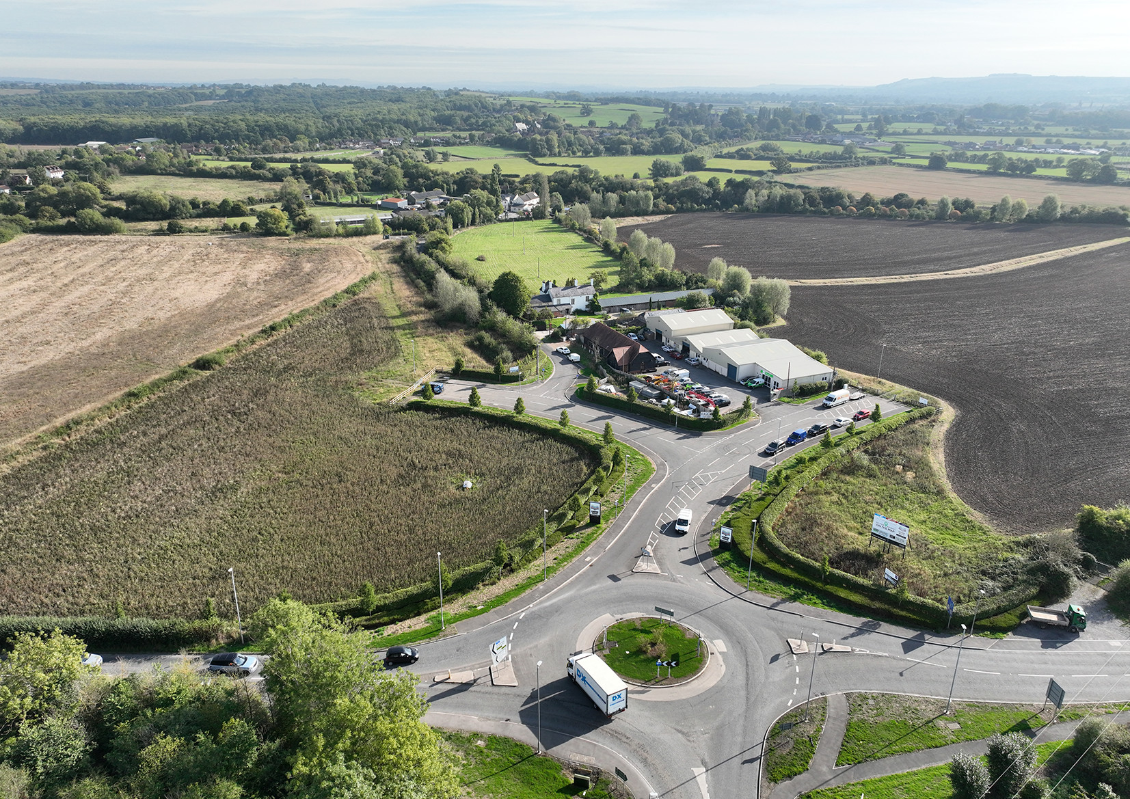
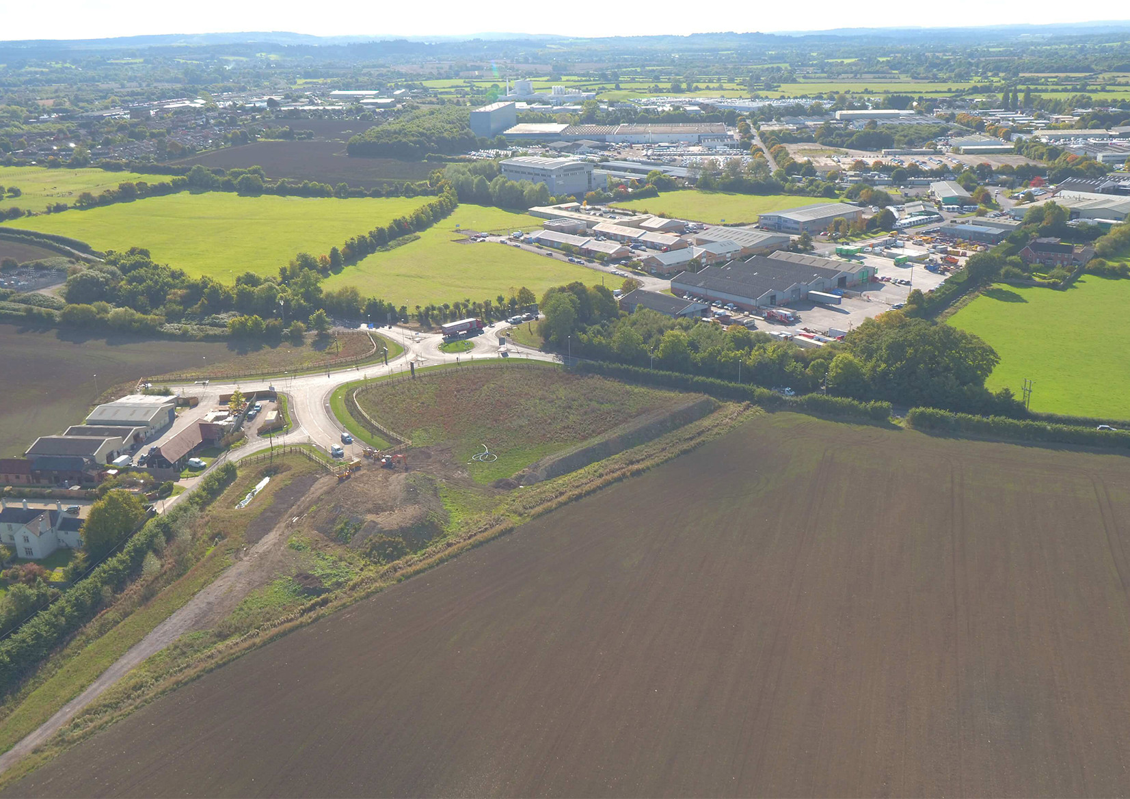
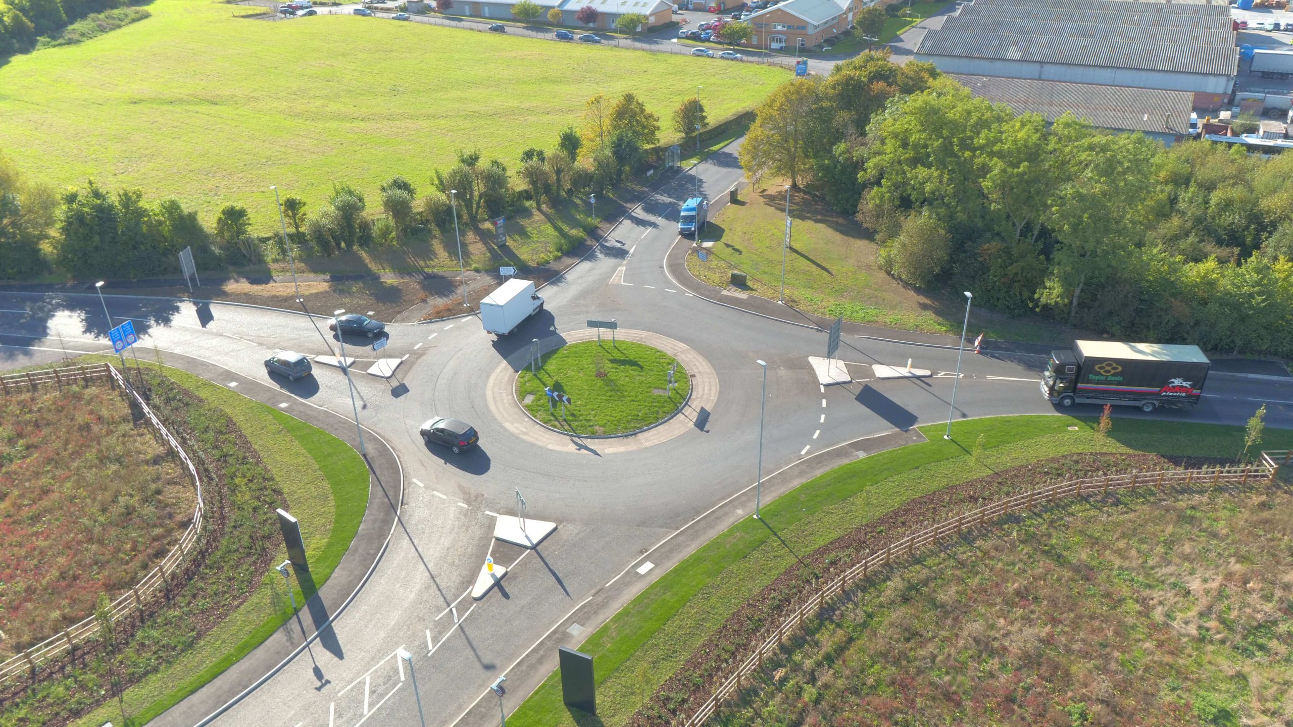
- The new roundabout and access road are already in place, helping to minimise disruption during construction and enabling speedier delivery of new homes.
- We will encourage new residents to use sustainable modes of travel to access local services, Westbury railway station, schools, employment and nearby bus stops, by:
- linking with the approved Glenmore Farm active-travel route, which offers better walking connections to Westbury via Slag Lane,
- creating new on-and off-site cycle and footway routes, and
- providing public access through the site to connect with existing public rights of way and the wider footpath network.
- We are proposing safer, more convenient pedestrian crossings at key points around the site – including upgrades at the Hawke Ridge roundabout, a new signal-controlled crossing and a reduced speed limit, plus a new dropped-kerb crossing near the Glenmore Farm access – to make it easier and safer for people to walk between nearby neighbourhoods, bus stops and the wider footpath network.
- Initial traffic assessments show the proposed development would generate less traffic than the previously approved employment scheme. Further investigations are underway and we will be submitting a Transport Assessment and Travel Plan as part of our planning application.
Open space/landscaping and ecology
- The site lies within the consultation zone for the Bath & Bradford on Avon Bats Special Area of Conservation (SAC), which protects rare bat species, including the greater horseshoe bat, that rely on the area for feeding, commuting and roosting. Our proposals consider lighting, habitat loss and disturbance, and include:
- dark buffers, where lighting is kept extremely low and dense vegetation helps to prevent light spill;
- habitat protection to safeguard and enhance the natural features that bats rely on, such as hedgerows, woodland edges, watercourses and foraging areas; and
- an on-site SANG (Suitable Alternative Natural Greenspace), to provide alternative recreation space and reduce pressure on nearby protected woodland.
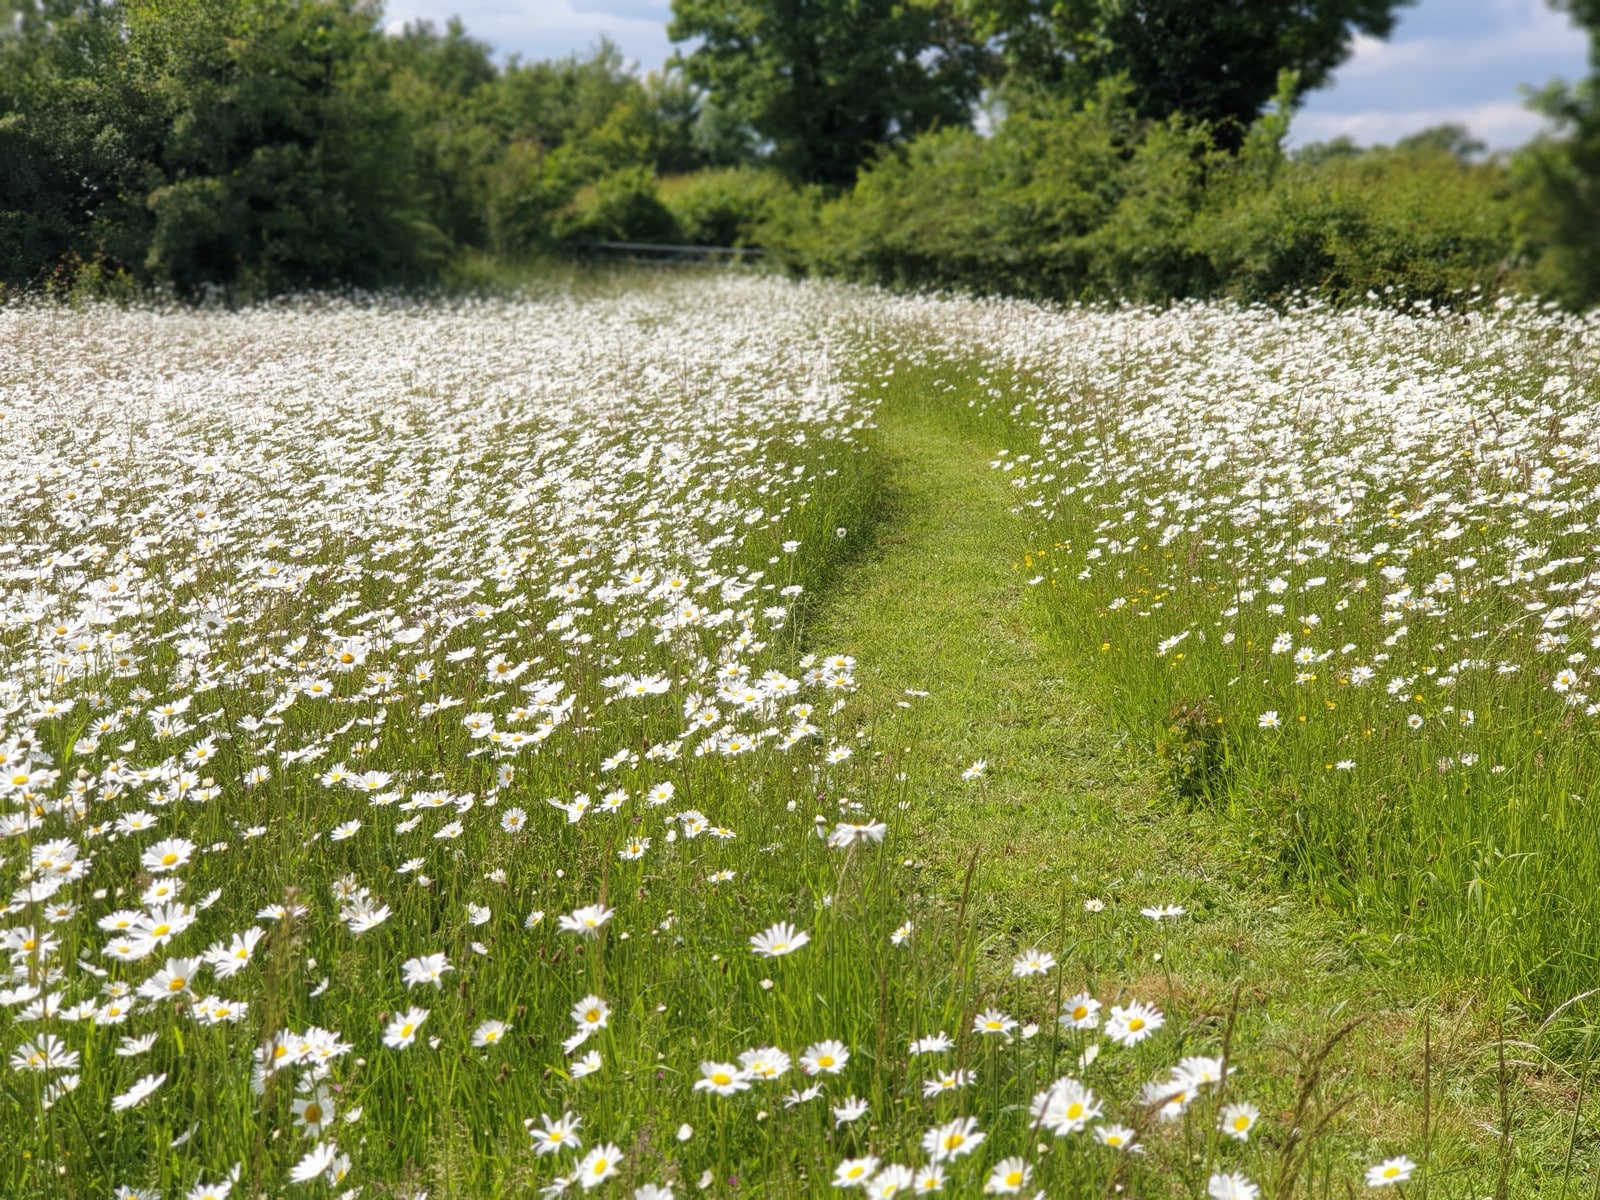
- New planting, green corridors and public open spaces will support biodiversity and create a pleasant environment for new and existing nearby residents.
Drainage/flooding
Most of the site is in Flood Zone 1. Sustainable drainage systems (SuDS) will be used to manage surface water run-off, reducing flood risk both within the site and downstream.
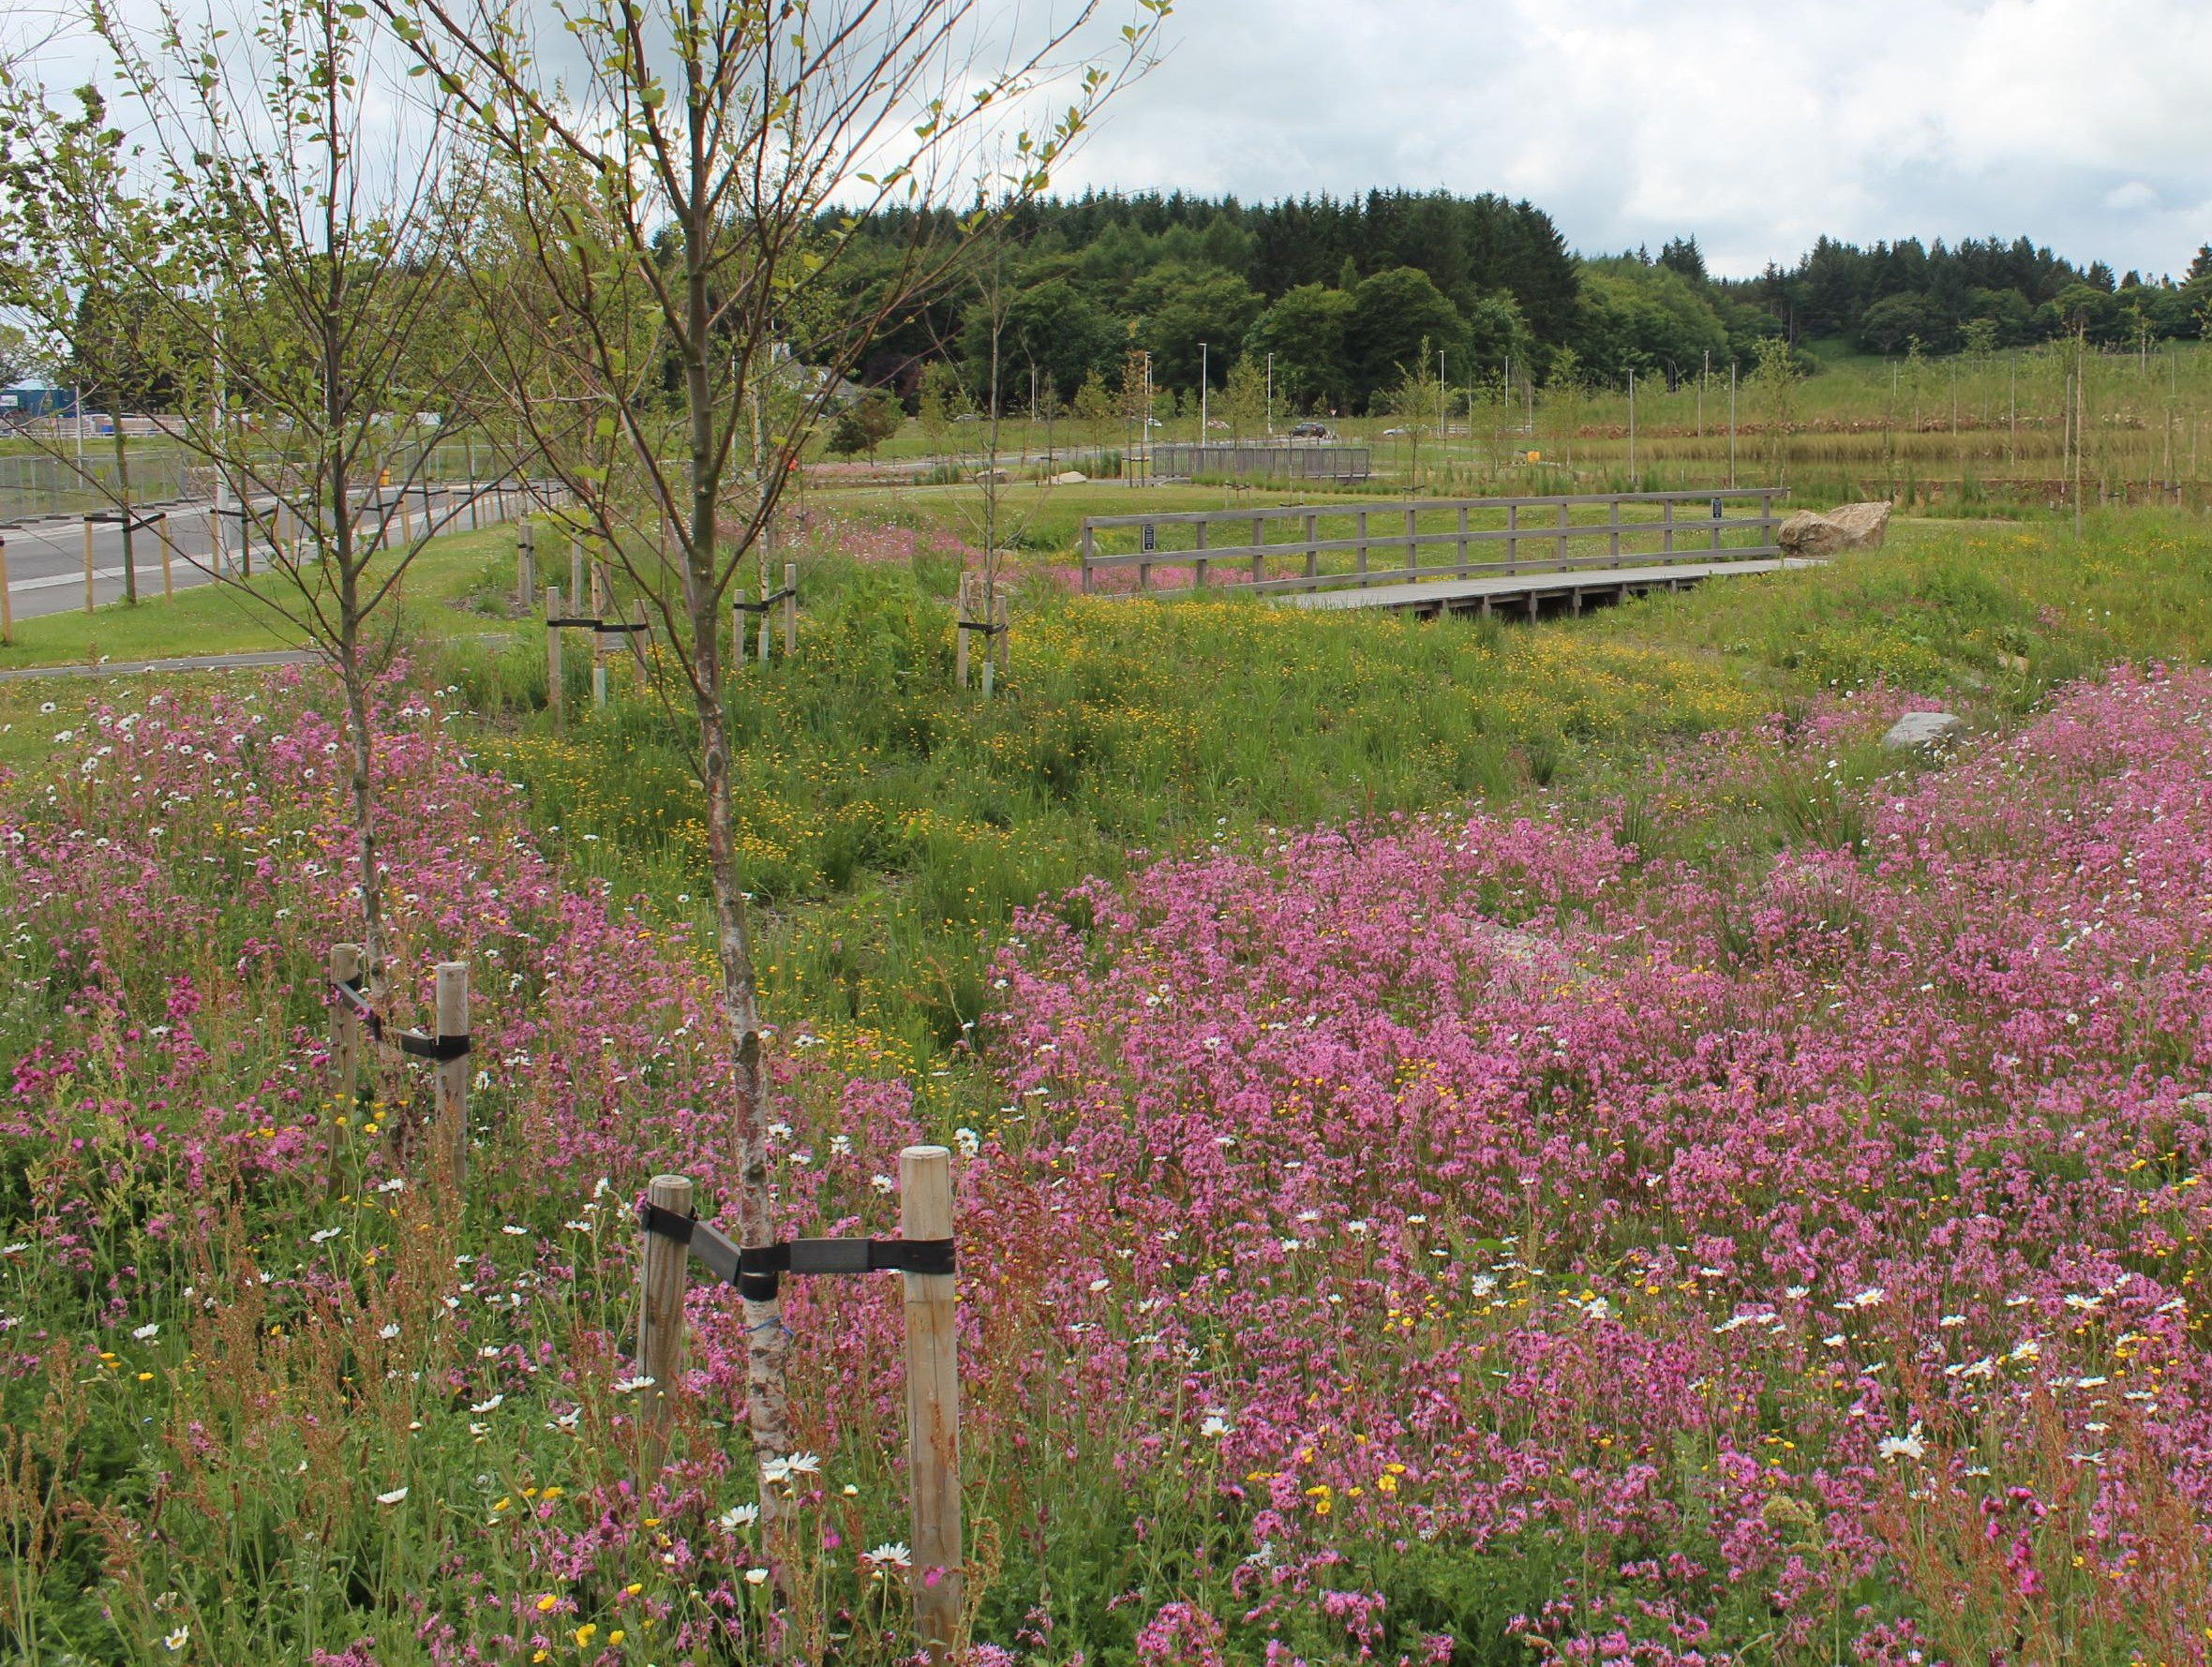
Our proposals include an attenuation pond that will safely store and slowly release rainwater, while providing a landscaped, nature-friendly space where plants and wildlife can thrive.
Sustainability
Our masterplan incorporates a wide variety of sustainable design principles, energy efficient homes, green infrastructure and measures to support active travel.
These include:
- EV charging for all homes,
- Solar panels,
- Air source heat pumps
Heritage
Sensitive design and landscape buffers will protect the setting of the Grade II listed Hawkeridge Farmhouse, respecting its historic character while integrating it into the wider masterplan.
Job opportunities
The development would create significant local economic benefits including jobs during construction and when the development is occupied:
Construction:
- Direct onsite construction jobs during approximate six year build period: 283 (FTE)
- Total number of offsite jobs resulting from construction activity (direct + indirect): 424 (FTE)
Once occupied:
- Direct retail and care home jobs: 88 (FTE) of which 50 will be local
- Total additional employment to the area (direct and indirect jobs) = 75 (FTE)
Development timeline including construction
The application will be supported by assessments covering transport, ecology, drainage, heritage, landscape and more. We will agree a construction management plan with the council to outline working hours, noise limits, construction vehicle access and parking, to minimise disruption to neighbours and the environment.
Early 2026
Preparatory work and EIA screening request submitted
Spring 2026
Pre-application community consultation
Early Summer 2026
Full planning application submitted
Summer 2026
Statutory consultation by Wiltshire Council
Spring/Summer 2027
Planning decision expected
Autumn 2027
Works start on site
Summer 2028
First legal completion
End of 2031
Work on site completed
